In-House Manufacturing
Our own production lines give you control over quality, cost and timelines.

Premium modular office furniture engineered for modern businesses, smarter spaces and productive workplaces.
Trusted by businesses for quality, design & execution
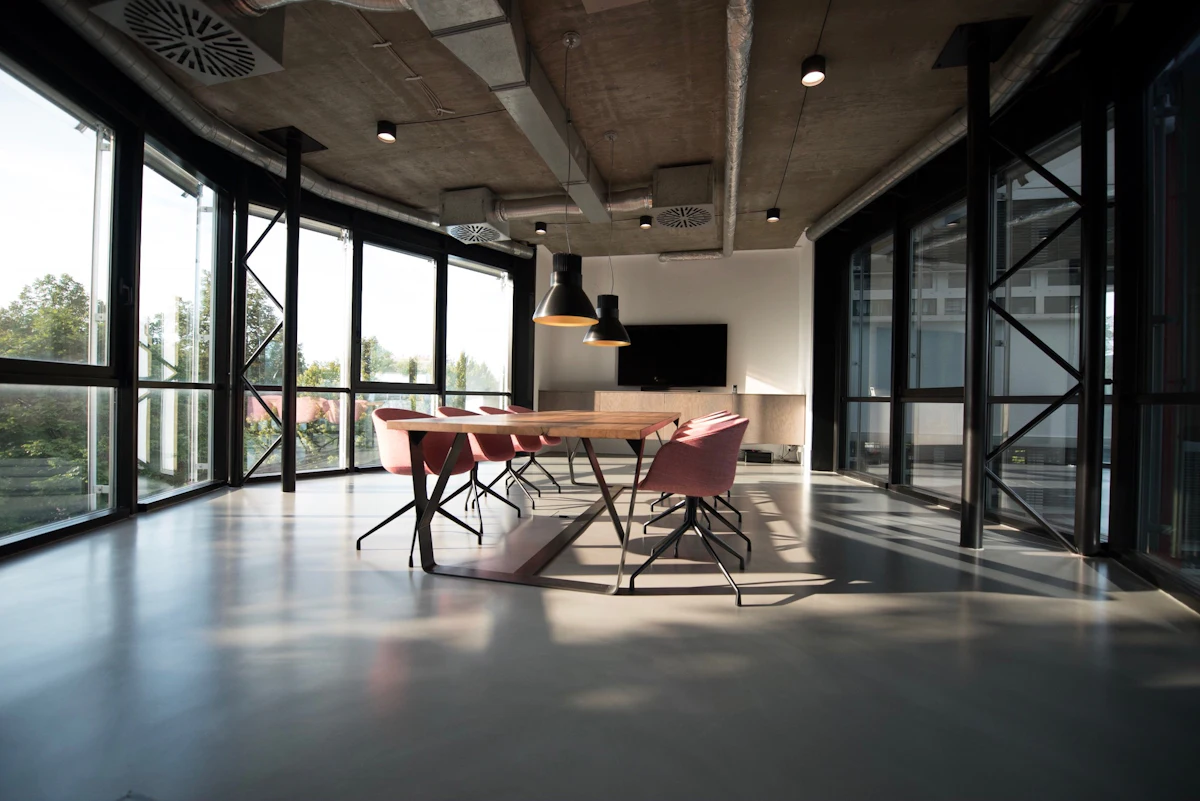

About CPM Systems
We are an office furniture manufacturer that plans, builds and installs complete workspaces — for corporate offices, IT companies, banks, institutions and co-working operators across India.
Products
Everything your office needs. Designed, manufactured and delivered under one roof.
View all products
Linear, cluster and bench systems with integrated wire management for open-plan floors.
Explore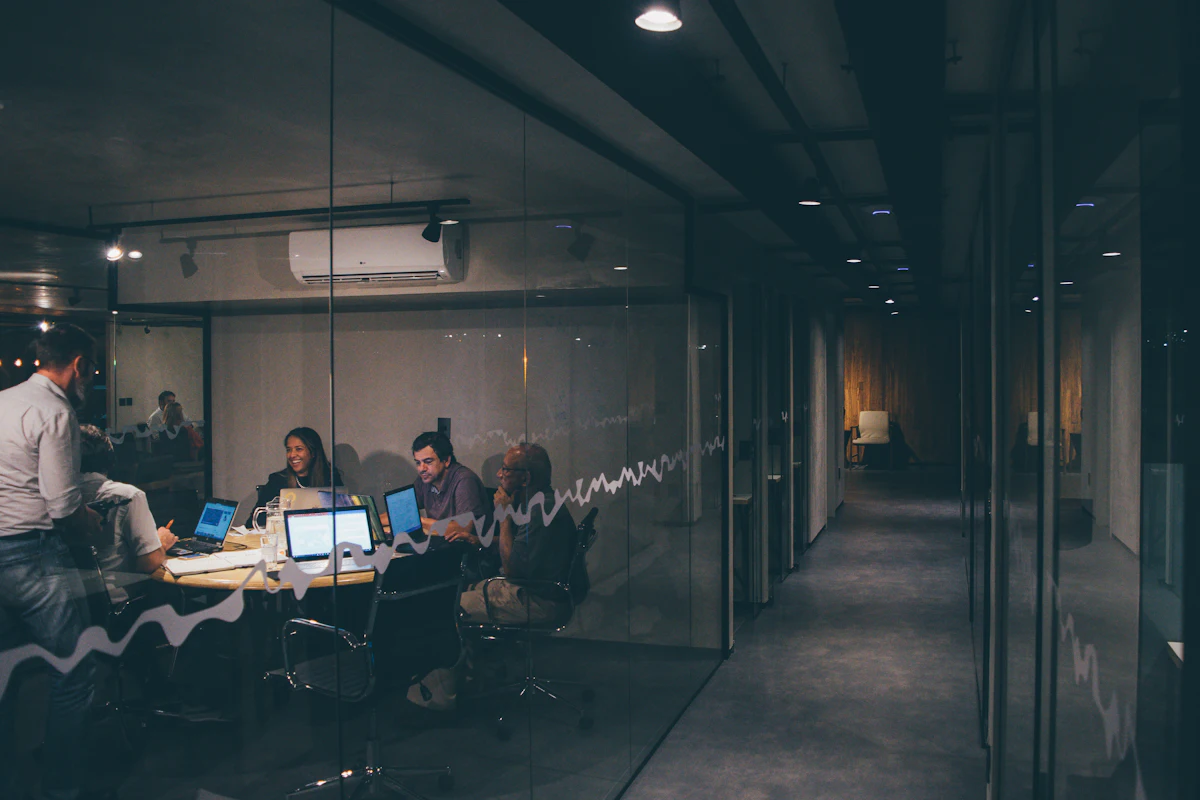
Statement desks with side returns, credenzas and premium veneer or laminate tops.
Explore
Ergonomic task, mesh, executive and visitor seating for eight-hour comfort.
Explore
Boardroom and meeting tables with flip-up power and cable-managed legs.
Explore
Front-of-house counters built to carry your brand from the first step in.
Explore
Pedestals, lockers, compactors and full-height units planned around your workflow.
Explore
Glass, laminate and modular partitions that create privacy without losing light.
Explore
Sofas, lounge chairs and soft seating for breakout and waiting areas.
Explore
Huddle pods, high tables and mobile furniture for team work.
Explore
Compact-laminate cubicle systems with SS hardware for high-traffic washrooms.
Explore
Extruded aluminium skirting with raceway for clean, serviceable cabling.
Explore
Bespoke pieces engineered to your drawings, dimensions and materials.
ExploreSwipe to browse categories
Featured products
A closer look at the systems our clients specify most.

A modular linear system that scales from a 4-seat pod to a 400-seat floor, with a shared spine for power, data and privacy screens.
Custom workspace planning
Every floor plate is different. We plan furniture around the way your teams actually work — then design, manufacture and install it as one accountable partner.
Plan My WorkspaceWe study your floor plan, headcount and how teams work.
Space plan, furniture selection and 3D views for sign-off.
Produced in our factory to the approved drawings.
Delivered, installed and handed over by our crew.
Manufacturing
Our own factory means we control every millimetre — from board selection to the final edge band — and can commit to delivery dates on large, multi-floor orders.


E1-grade boards, laminates, steel and fabrics checked on arrival.
Computer-controlled panel sizing for tight tolerances.
Hot-melt edge banding, trimming and corner rounding.
Frames, carcasses and hardware assembled on dedicated lines.
Dimensional, finish and function checks on every batch.
Corner-protected, labelled packs by floor and zone.
Scheduled dispatch in our own and partner fleet.
Trained crews install, level and hand over.
Why choose us
Designing, manufacturing and installing under one roof removes hand-offs — and the delays and finger-pointing that come with them.
Our own production lines give you control over quality, cost and timelines.
Sizes, configurations and finishes adapted to your floor plan and brand.
E1-grade boards, HPL, veneers, steel and commercial-grade fabrics.
Computer-controlled cutting and edge processing for consistent precision.
Batch production and phased dispatch for large and multi-site projects.
Trained in-house crews, levelling, snag lists and a clean handover.
Projects
A selection of fit-outs across sectors. Select a project to see the furniture used.
Sample portfolio entries for layout — replace with your completed projects.
Transformation
Drag the handle to compare a bare floor plate with the finished, furnished workspace.


Demo images — replace with your own before/after photographs of the same space.
Design visualization
Approve every decision visually — from the first 2D zoning to a photorealistic render — so what gets installed is exactly what you signed off.
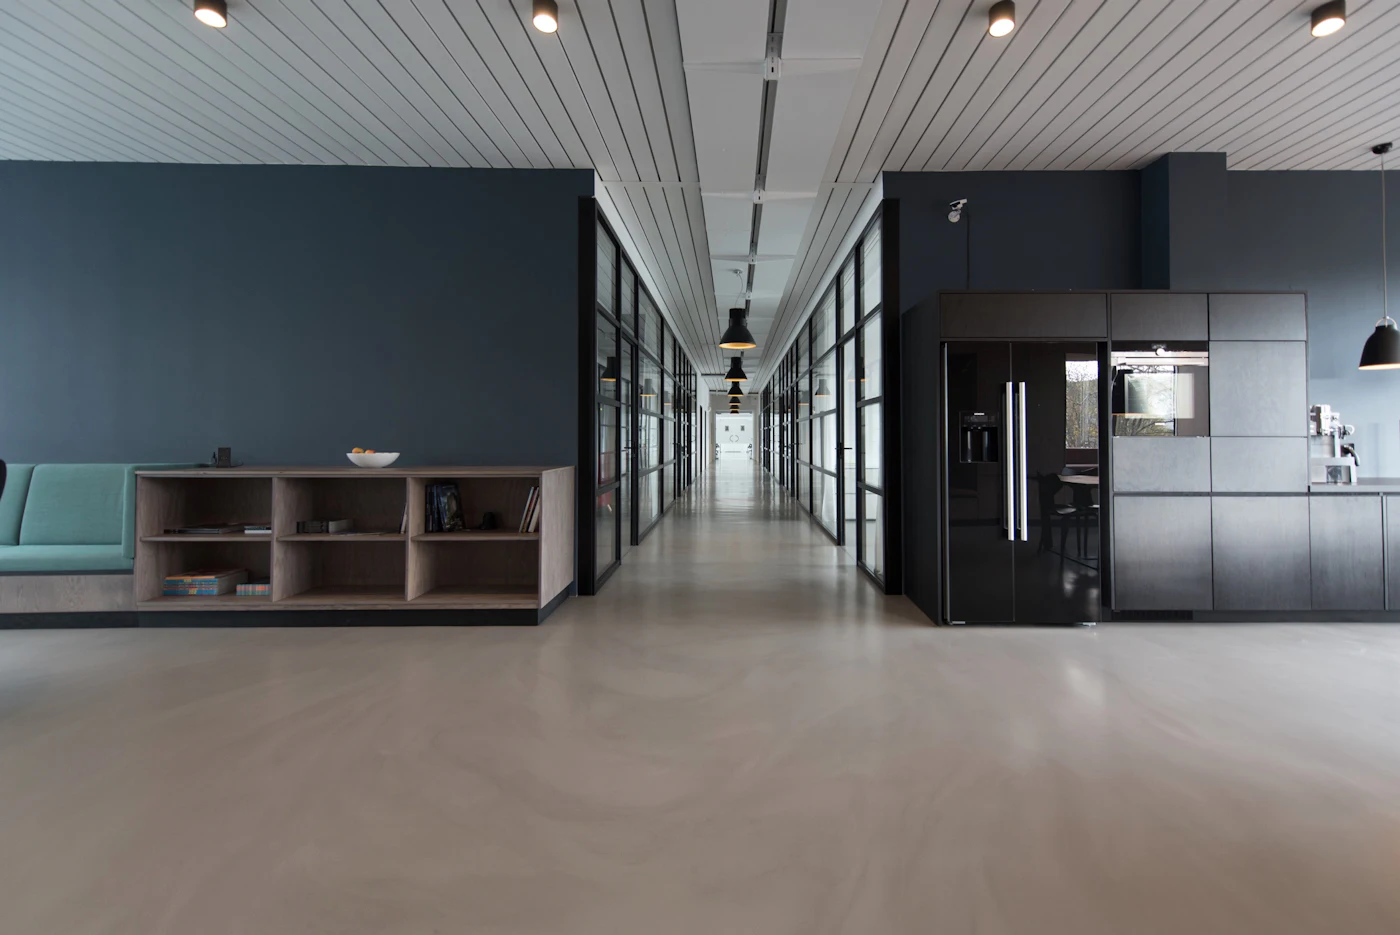 3D model · clay viewPhotorealistic render
 Installed on site
Materials & finishes
Select a material family, then a finish, to preview it. Physical sample boards are sent before production.
Preview is indicative. Final colour is approved on physical samples.
Trusted by Businesses Across India
Logo placeholders — add client logos only with written permission.
Client voices
Sample testimonials for layout — replace with verified client reviews.
How we work
Eight clear stages, one project manager, and a schedule you can plan your move around.
Understand goals, headcount, budget and timelines.
Site measurement and a review of services and constraints.
Space plan, furniture selection and 3D views.
Finishes approved on physical sample boards.
Production in our factory to approved drawings.
Batch inspection before anything is packed.
Scheduled dispatch, sequenced by floor and zone.
Installation, snagging and a clean handover.
Insights
Practical guidance on office planning, ergonomics and furniture materials.
All articlesCost, lead time, flexibility and look — a practical comparison for facility and admin teams.
Read ArticleSeat depth, lumbar support, armrests and more — what to test before you buy in bulk.
Read Article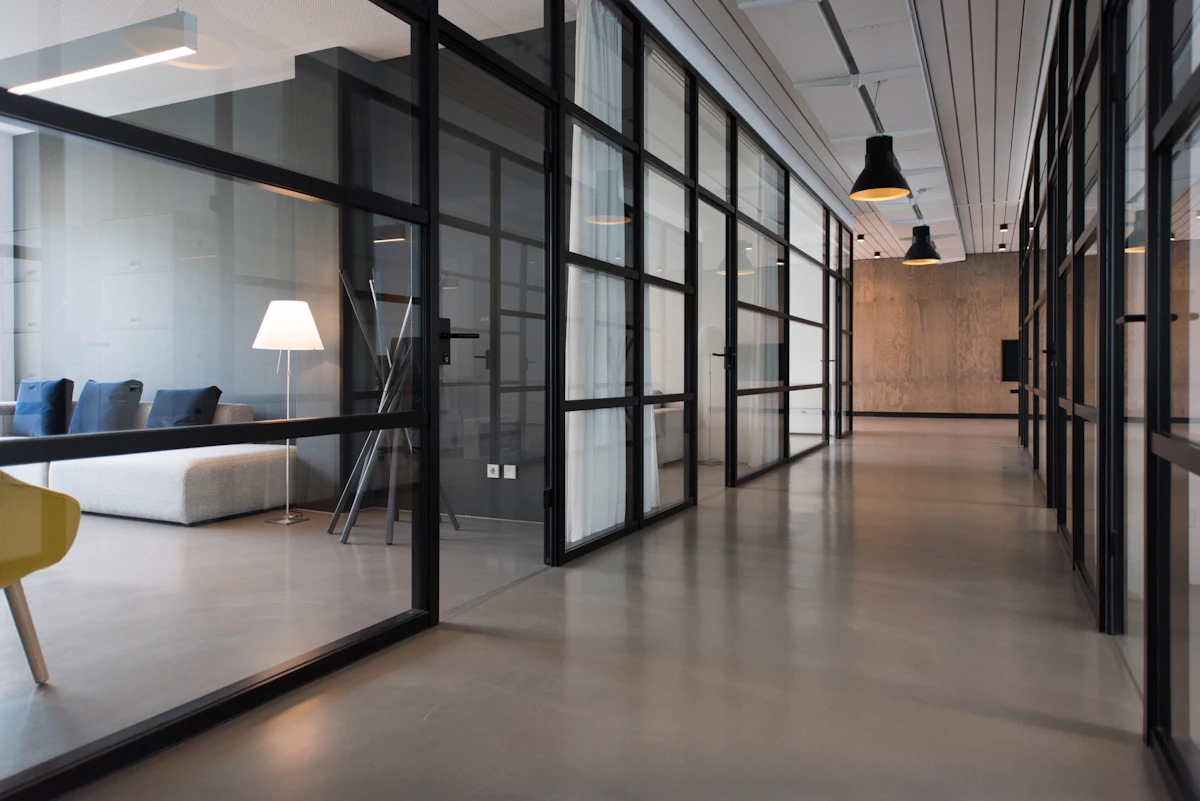
A simple way to estimate carpet area per seat for open plans, cabins and meeting rooms.
Read ArticleFAQ
Can’t find what you need? Our team replies within one working day.
Ask on WhatsAppYes. Workstations, storage, desks, tables, partitions and custom furniture are produced in our own factory in Delhi NCR, which lets us control quality, finishes and delivery timelines. Seating and some specialised items are sourced from vetted partners and quality-checked before dispatch.
Yes. We plan furniture around your floor plan and can change sizes, configurations, materials and colours. For bespoke pieces we share shop drawings and, where needed, a prototype for approval before production.
Yes. Our production is set up for large and multi-site orders, with batch production and phased delivery so installations can follow your handover schedule.
Yes. Share your floor plan and headcount and our team will prepare a space plan that balances workstations, cabins, meeting rooms and support spaces.
Yes. After the 2D layout is agreed we can prepare 3D views and photorealistic renders so you can review the design before manufacturing starts.
We are based in Delhi NCR and deliver and install across India. For projects outside Delhi NCR, our installation team travels to site or works with a trained local crew.
Yes. Delivery, installation, levelling and final cleaning are handled by our own trained teams, followed by a walkthrough and snag list before handover.
Use the consultation form on this page, call or WhatsApp us. Attaching your layout (PDF, DWG or image) and approximate seat count helps us send a faster, more accurate quote.
Free consultation
Share a layout and a few details — you’ll get a space plan, furniture recommendations and a transparent quotation.
Thank you. A workspace consultant will call you within one working day to discuss your requirement.
Contact
Map placeholder — replace with a Google Maps embed (iframe) for your exact address.
